There’s a whole floor hiding under your roof.
Red Loft & Extension designs and builds bespoke loft conversions and house extensions for homeowners across London — one dedicated team from your first free survey through to the final fit-out.
Loft conversions & extensions, done properly.
Whatever shape your roof or your rear garden, there’s a design that fits. Every project comes with the same dedicated project manager from survey to sign-off.

Loft Conversions
Turn an unused attic into a bright, fully regulated bedroom, office or living space — designed around your roofline.
Explore Loft Conversions
Dormer Lofts
The most popular conversion in London — maximises headroom and floor space with a box-shaped rear addition.
Explore Dormer Lofts
Hip to Gable
Ideal for semi-detached and end-of-terrace homes — extends a sloped hip roof outward for significantly more space.
Explore Hip to Gable
House Extensions
Rear, side-return and wrap-around extensions that open up your kitchen and living space onto the garden.
Explore House Extensions
Loft Design & Drawings
Architectural drawings, structural calculations and 3D visuals — or we’ll recommend a trusted architect for you.
Explore Loft Design
Planning & Party Wall Advice
Full planning application preparation, appeals, and party wall surveying handled on your behalf, start to finish.
Explore Planning AdviceThree ways we create more space.
From an unused attic to a tired kitchen, we design and build the space your family actually needs — with one team handling every stage.
Loft Conversions
We transform underused attic space into a bright, fully regulated room your family will actually live in — an extra bedroom, a proper home office, or a playroom for the kids. Every conversion is designed around your specific roofline, not a generic template.
- Dormer, hip-to-gable and mansard options surveyed and compared
- Planning and Building Regulations handled on your behalf
- 10-year guarantee on the finished space
Home Renovations
Kitchens, bathrooms and full interior remodels that breathe new life into the rooms you already have. We work around how your household actually functions day to day, not just how a room photographs.
- Kitchen and bathroom upgrades, start to finish
- Full interior remodelling for growing families
- A tidy, dust-free site while you’re still living at home

House Extensions
Rear, side-return and wrap-around extensions designed to blend seamlessly with your home’s existing architecture — not bolted on as an afterthought. Most projects open the kitchen and living space straight onto the garden.
- Seamless integration with your existing structure
- Fixed quotation once the design is agreed — no hidden extras
- Scaffolding, planning and party wall matters all handled for you
Built by a family who still climbs the ladder.
Red Loft & Extension is a family-run building company, fully insured, with a reputation built on hundreds of finished projects across London. Here’s what that means for your build.
Fully Insured & Family-Run
Public, employee and company insurance on every job, from a business that puts its name on every project.
One Dedicated Project Manager
A single point of contact throughout design, planning and build — no chasing subcontractors.
Transparent, Fixed Pricing
Clear staged payments and no hidden extras, so you always know exactly where your budget stands.
Planning Handled For You
Applications, appeals and Building Regulations documentation prepared and submitted on your behalf.
A Tidy, Dust-Free Site
Your home stays as clean and liveable as possible throughout — your family’s comfort comes first.
Craftsmen, Not Contractors
Highly skilled tradespeople who take pride in the finish — right down to the last skirting board.
Working in the London area, including:
A closer look at finished lofts.
Real projects, real rooflines. Tap through to see the transformations we’ve delivered for homeowners across London.

Same house, double the space.
Drag the slider to see how a rear extension and loft conversion completely transforms the back of a typical London home.
- Single-storey rear extension with bi-fold doors onto the garden
- Dormer loft conversion added above, with a Juliet balcony
- Full re-render and new windows to unify the whole rear elevation

With you, every step of the way.
One team manages your project from the very first phone call through to the day you get your keys back.
Free Consultation
A no-obligation chat to understand your vision, your home and your budget.
Property Survey
A full professional survey of your roof space or garden to confirm what’s possible.
Design & Drawings
Architectural drawings and structural calculations, with optional 3D visuals.
Planning & Building Regs
We prepare and submit your planning application and Building Regulations paperwork.
Construction
Our craftsmen get to work, with regular updates and a tidy, dust-free site.
Completion
A final walkthrough, sign-off, and a 10-year guarantee on everything we’ve built.
Every room tells a different story.
Browse finished lofts, extensions, kitchens and bathrooms from projects across London and the Greater London area.
What homeowners say afterwards.
A few words from clients after living in their finished space.
“[Replace with a real client quote] — from the first survey to the final coat of paint, everything was managed for us. Couldn’t fault the finish.”
“[Replace with a real client quote] — our loft is now the best room in the house. The team kept the rest of the home spotless throughout.”
“[Replace with a real client quote] — planning permission felt daunting until Red Loft handled the whole application for us.”
“[Replace with a real client quote] — one project manager for the entire build made the whole process genuinely stress-free.”
“[Replace with a real client quote] — the extension added exactly the space our growing family needed, on budget and on time.”
Rated excellent by homeowners across London
We’re proud of every review we earn — see what real clients say about working with Red Loft & Extension on Google.
Questions homeowners ask us most.
Wherever you’d like to start, we’re ready
From browsing finished projects to booking your free consultation — pick where you’d like to go next.
 01
01
See Our Transformations
Real finished projects across every style of loft conversion we build.
Project Portfolio 02
02
With You Every Step
From first sketch to final fit out, one team manages it all.
Easy Process 03
03
Hear From Our Customers
What homeowners say after living in their finished space.
Testimonials 04
04
Get An Instant Ballpark
Answer a few quick questions and see your estimated price range.
Online Estimator 05
05
Get A Free Quote
Talk to the team and get your free, no obligation consultation.
Contact Us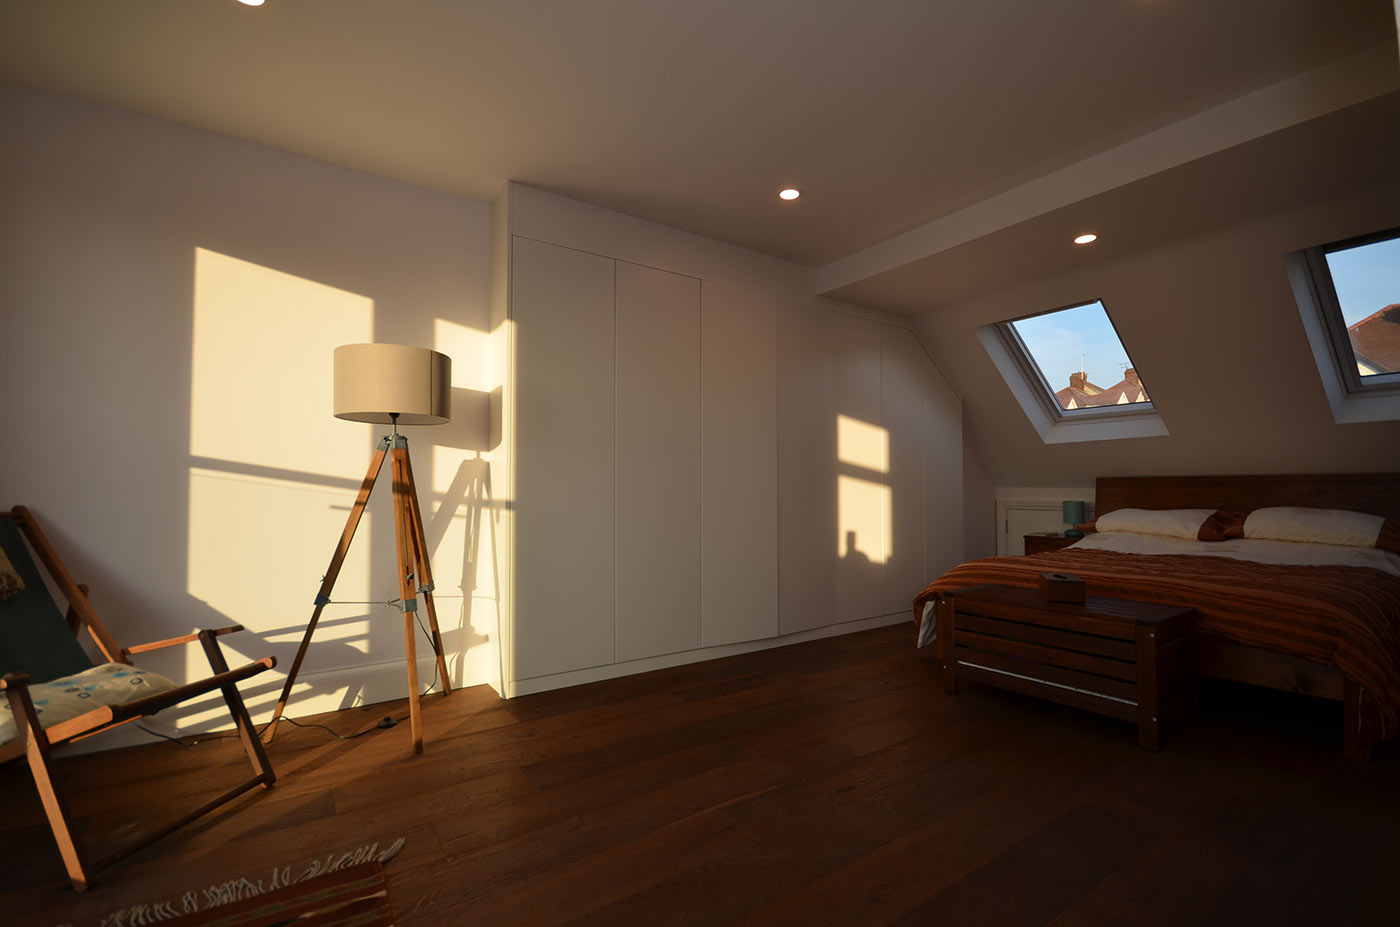 06
06
Join Our Success Story
Franchise opportunities with Red Loft Extension — coming soon.
Franchise Opportunity