We’re with you every step of the way
Planning Permission for loft conversions
Do You Need Planning Permission for a Loft Conversion?
Planning permission for loft conversions is not normally required in most cases. However, permission is required where you extend or alter the roof space and it exceeds specified limits and conditions. At Red Loft & Extension our expert team will guide you through every step of this process to ensure your project remains fully compliant.
Under permitted development regulations, a loft conversion for your house is generally considered permitted development, not requiring a planning application, subject to the following limits and conditions:
- A volume allowance of 40 cubic metres additional roof space for terraced houses
- A volume allowance of 50 cubic metres additional roof space for detached and semi-detached houses
- No extension beyond the plane of the existing roof slope of the principal elevation that fronts the highway
- No extension to be higher than the highest part of the roof
- Materials to be similar in appearance to the existing house
- No verandas, balconies or raised platforms
- Side facing windows to be obscure glazed, with any opening positioned 1.7m above the floor
- Roof extensions not permitted in certain designated areas
- Roof extensions, apart from hip to gable designs, to be set back as far as practicable, at least 20cm from the eaves
Red Loft & Extension handles the entire planning process on your behalf, giving you complete peace of mind from start to finish.
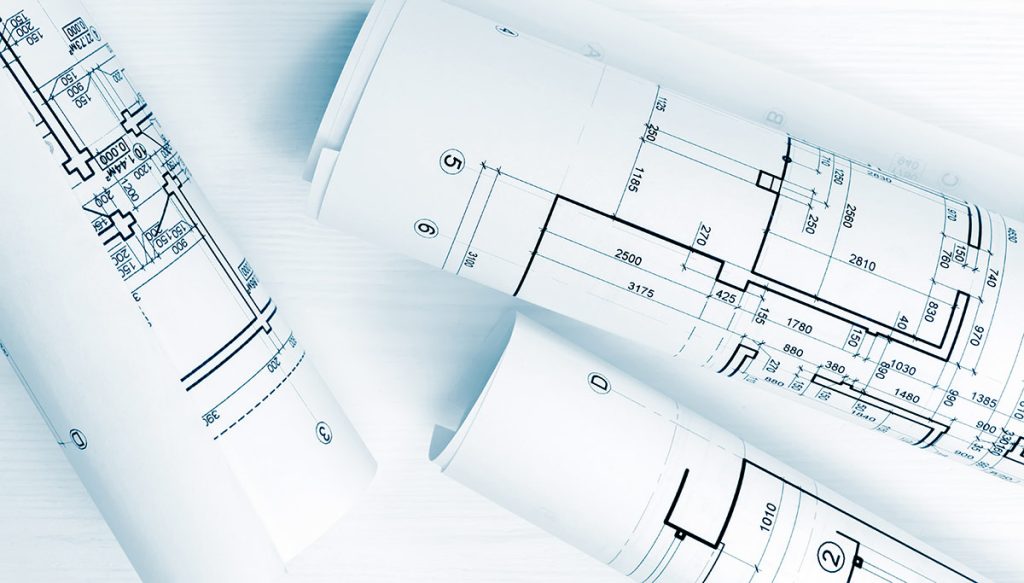
Architectural Drawing Services
Red Loft & Extension provides expert architectural drawing services for both residential and commercial clients across the UK and surrounding areas. This includes design and planning for home renovations, extensions, garage conversions, loft conversions and new builds.
For all of your building planning and design needs, trust Red Loft & Extension to deliver professional, detailed and compliant architectural drawings as part of our complete turnkey service.
Types of Red loft Extension
Velux Loft Conversions
Velux and rooflight conversions are essentially the same type of loft conversion. At Red Loft & Extension this type of loft conversion is one of the most cost effective options we offer, and in most cases does not require planning permission.

Hip to Gable
A hip to gable loft conversion requires major changes to the roof. A gable wall is built up to the ridge point and a new section of the roof is built to fill in the gap.
Dormer Loft Conversions
A dormer loft conversion is an extension to the existing roof, allowing for additional floor space and improved headroom throughout the loft. At Red Loft & Extension, this remains one of the most popular and versatile loft conversion options we offer our customers.
Mansard Loft Conversions
A mansard roof has two distinct slopes the lower slope sits close to vertical at around 72 degrees, while the top section of the roof is almost horizontal. At Red Loft & Extension we find a mansard loft conversion creates significantly more available space within your loft, making it ideal for homeowners looking to maximise their living area.
Planning permission FAQs
Wherever you’d like to start, we’re ready
From browsing finished projects to booking your free consultation — pick where you’d like to go next.
 01
01
See Our Transformations
Real finished projects across every style of loft conversion we build.
Project Portfolio 02
02
With You Every Step
From first sketch to final fit out, one team manages it all.
Easy Process 03
03
Hear From Our Customers
What homeowners say after living in their finished space.
Testimonials 04
04
Get An Instant Ballpark
Answer a few quick questions and see your estimated price range.
Online Estimator 05
05
Get A Free Quote
Talk to the team and get your free, no obligation consultation.
Contact Us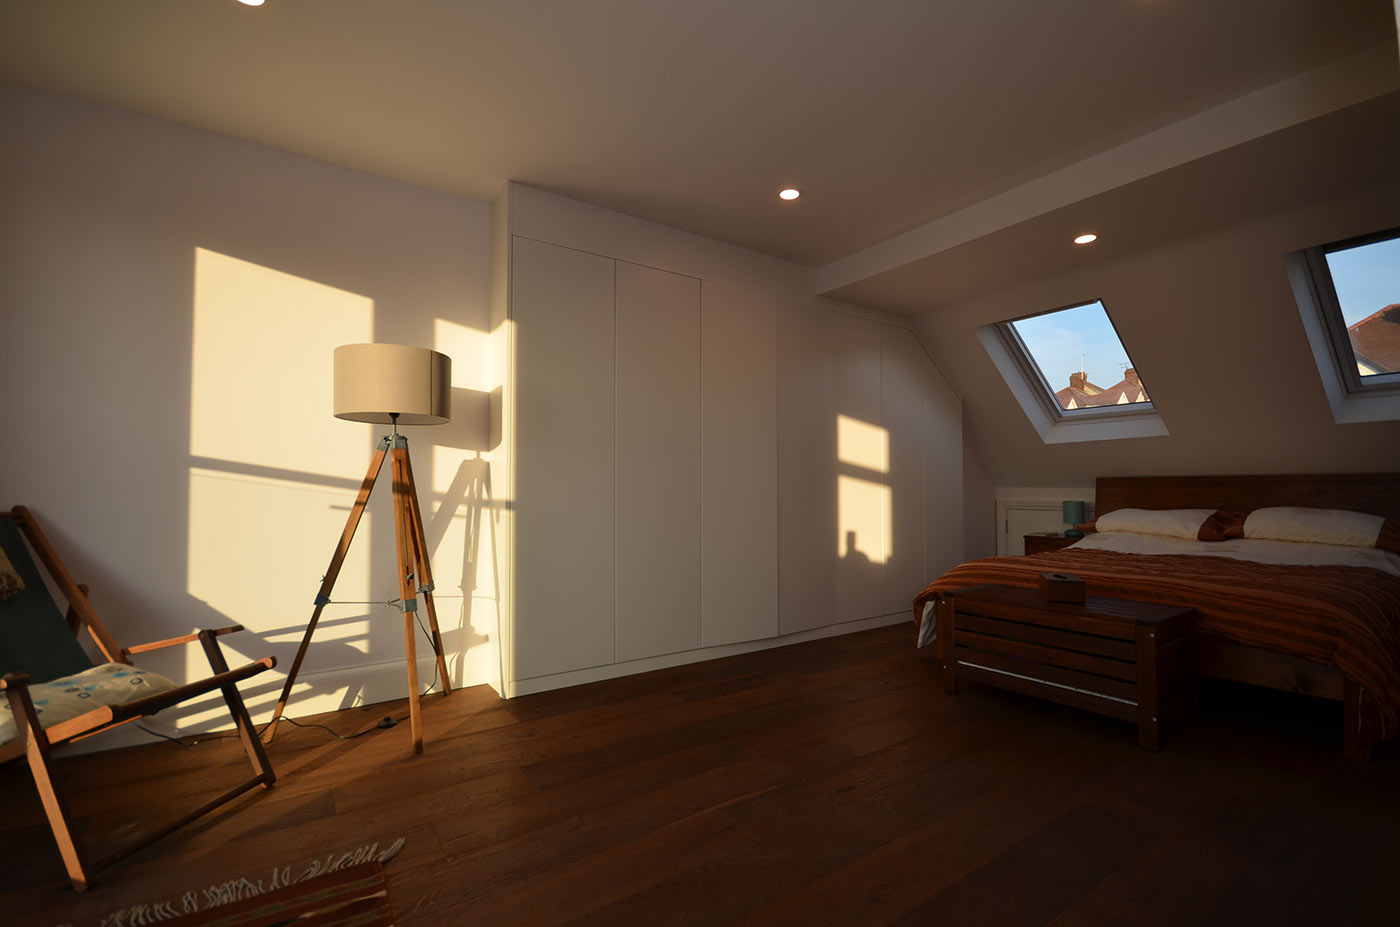 06
06
Join Our Success Story
Franchise opportunities with Red Loft Extension — coming soon.
Franchise Opportunity